Gear Couplings
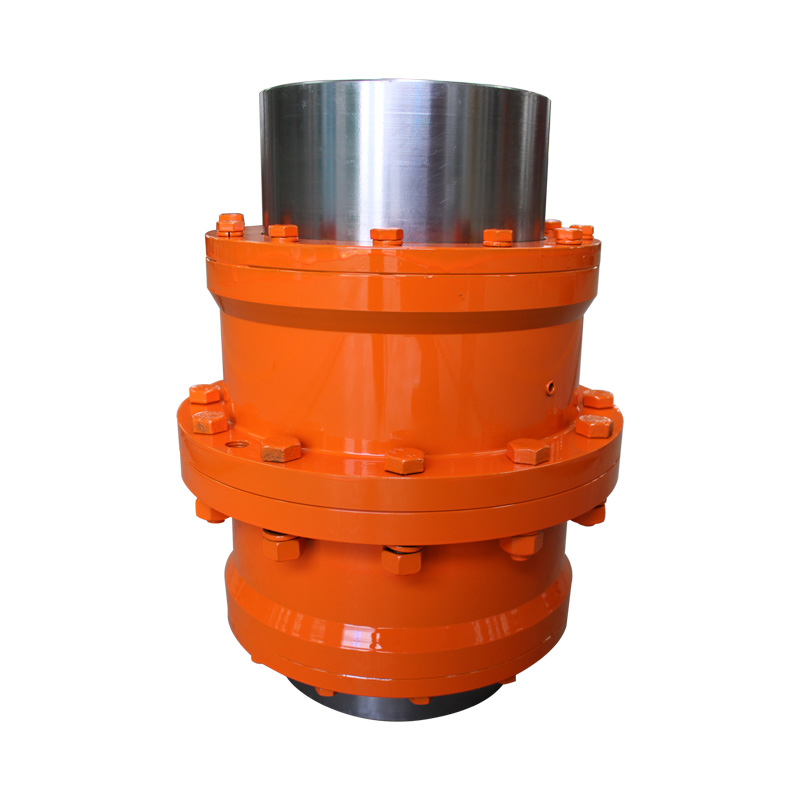
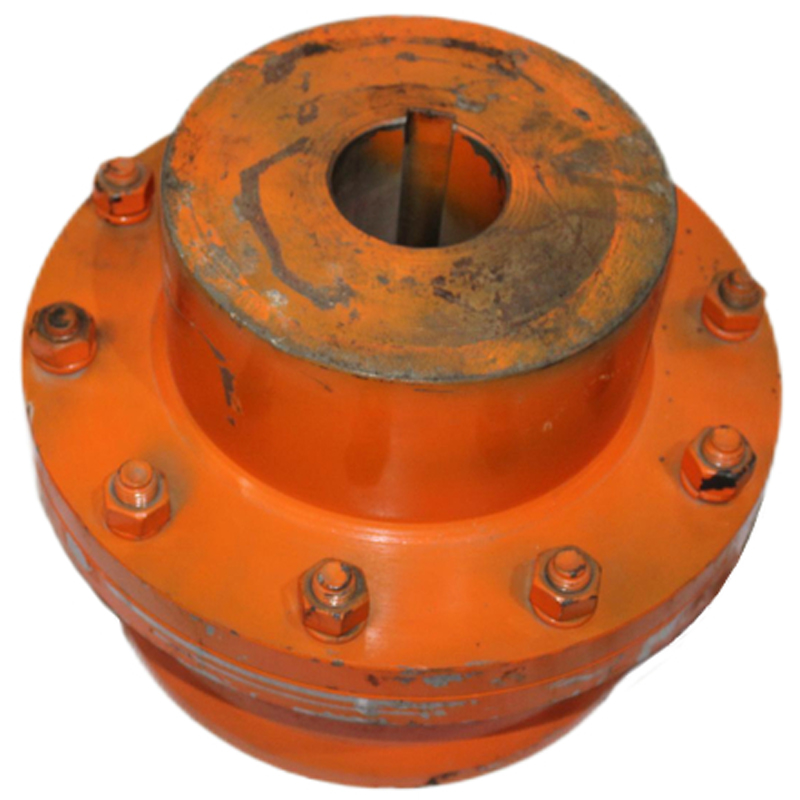
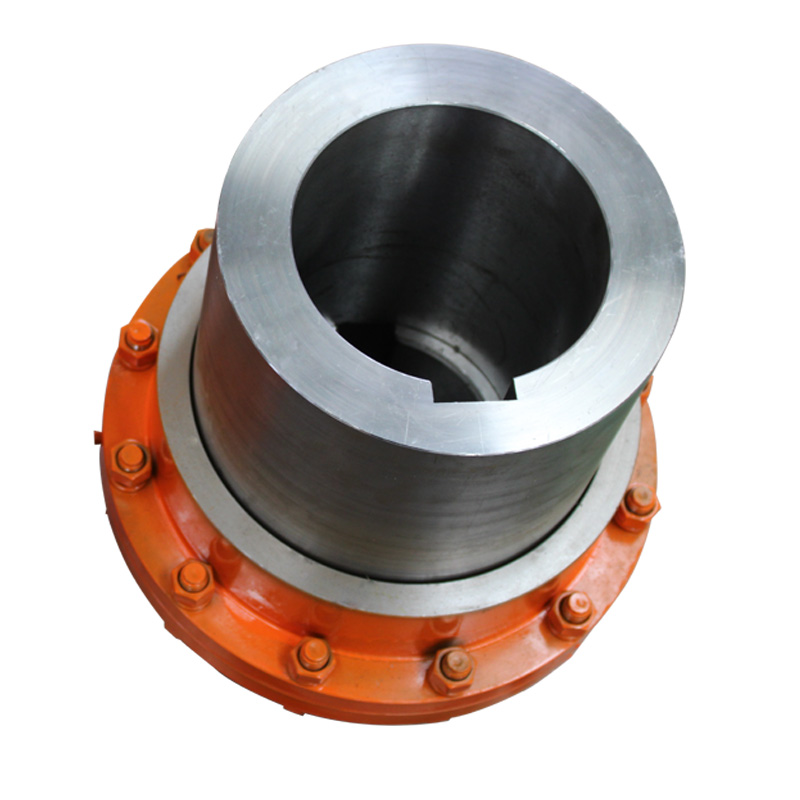
GICL Crowned Gear Coupling
GICL Crowned Gear Coupling with model-specific technical data, engineering context and assembly drawing for preliminary selection.
Product Overview
GICL is a crowned gear coupling whose table combines a broad dimensional set—D, D1, D2, B, A, C and C1/C2—with torque, speed, bore, inertia and mass. The multiple clearance and flange dimensions make this model suitable for detailed envelope comparison, especially where the shaft ends have limited axial space. The published model tables contain 30 size rows and provide torque values spanning 0.8–21.2 N·m, permissible-speed values spanning 4000–7100 r/min, bore values spanning 16–110 mm. Use those values for preliminary comparison only; final materials, current standards, manufacturing details and operating suitability require confirmation from RONGXING DRIVE.
Key Features
- Crowned-tooth geometry with several flange and clearance dimensions
- Bore and bore-length alternatives are size-dependent
- Inertia and mass are available for rotating assembly review
- The model data provides torque values spanning 0.8–21.2 N·m, permissible-speed values spanning 4000–7100 r/min, bore values spanning 16–110 mm for a traceable preliminary comparison.
Typical Selection Context
- Industrial drives with detailed flange and clearance constraints
- Gear-coupled shaft lines requiring a broad bore and dimension comparison
Technical Specification
The following model tables are provided for preliminary comparison. Keep the relevant assembly drawing with the selected row.
| Model | Nominal torque Tn kN·m | Permissible speed [n] r/min | Bore diameter d dz | Bore length L Y J₁ Z₁ | D | D₁ | D₂ | B | A | C | C₁ | C₂ | Mass moment of inertia kg·m² | Mass kg |
|---|---|---|---|---|---|---|---|---|---|---|---|---|---|---|
| GICL1 | 0.8 | 7100 | 16~38 | 38~82 | 125 | 95 | 60 | 115 | 75 | 2/20 | 15 | 19/24 | 0.01 | 6 |
| GICL2 | 1.4 | 6300 | 25~48 | 44~112 | 144 | 122 | 75 | 135 | 88 | 2/10 | 12/13 | 28/30 | 0.02 | 10 |
| GICL3 | 2.8 | 5900 | 30~60 | 60~142 | 174 | 140 | 95 | 155 | 106 | 3 | 17/25 | 25/35 | 0.05 | 18 |
| GICL4 | 5.0 | 5400 | 32~70 | 60~142 | 196 | 165 | 115 | 178 | 125 | 3/14 | 17/37 | 28/35 | 0.1 | 25 |
| GICL5 | 8 | 5000 | 40~80 | 84~172 | 224 | 183 | 130 | 198 | 142 | 3 | 20/25 | 28/43 | 0.16 | 38 |
| GICL6 | 11.2 | 4800 | 48~90 | 84~172 | 242 | 200 | 145 | 218 | 160 | 4/6 | 20/35 | 35/43 | 0.3 | 49 |
| GICL7 | 15 | 4500 | 60~100 | 107~212 | 260 | 230 | 160 | 244 | 180 | 4 | 22/25 | 35/48 | 0.5 | 70 |
| GICL8 | 21.2 | 4000 | 65~110 | 107~212 | 282 | 245 | 175 | 264 | 193 | 5 | 22/35 | 35/48 | 0.6 | 84 |
| Model | Nominal torque Tn kN·m | Permissible speed [n] r/min | Bore diameter d dz | Bore length L Y J₁ Z₁ | D | D₁ | D₂ | B | A | C | C₁ | C₂ | Mass moment of inertia kg·m² | Mass kg |
|---|---|---|---|---|---|---|---|---|---|---|---|---|---|---|
| GICL9 | 26.5 | 3500 | 70~125 | 107~212 | 314 | 270 | 200 | 284 | 208 | 5/10 | 22/45 | 43/49 | 1 | 110 |
| GICL10 | 42.5 | 3200 | 80~140 | 132~252 | 346 | 300 | 220 | 330 | 249 | 5 | 55/48 | 43/54 | 1.9 | 160 |
| GICL11 | 60 | 3000 | 100~160 | 167~302 | 380 | 330 | 260 | 360 | 267 | 6 | 29 | 49/64 | 3.3 | 220 |
| GICL12 | 80 | 2600 | 120~180 | 167~302 | 445 | 380 | 290 | 416 | 313 | 6 | 29/57 | 55/68 | 5 | 310 |
| GICL13 | 112 | 2300 | 140~200 | 202~352 | 482 | 420 | 320 | 476 | 364 | 7 | 32/54 | 57/80 | 10 | 420 |
| GICL14 | 160 | 2100 | 160~220 | 242~352 | 520 | 465 | 360 | 532 | 415 | 8 | 32/42 | 70/80 | 17 | 600 |
| GICL15 | 224 | 1900 | 190~250 | 282~410 | 580 | 510 | 400 | 556 | 429 | 10 | 34/38 | 80/- | 27 | 790 |
| GICL16 | 355 | 1600 | 200~280 | 282~470 | 680 | 595 | 465 | 640 | 501 | 10 | 38/58 | 80/- | 52 | 1140 |
| GICL17 | 400 | 1500 | 220~300 | 282~470 | 720 | 642 | 495 | 672 | 512 | 10 | 39/74 | 80/- | 69 | 1310 |
| GICL18 | 500 | 1400 | 240~320 | 330~470 | 775 | 675 | 520 | 702 | 524 | 10 | 41/46 | - | 96 | 1630 |
| GICL19 | 630 | 1300 | 260~340 | 330~550 | 815 | 715 | 560 | 744 | 560 | 10 | 41/67 | - | 116 | 1780 |
| GICL20 | 710 | 1200 | 280~360 | 380~550 | 855 | 755 | 585 | 786 | 595 | 13 | 44 | - | 168 | 2270 |
| GICL21 | 900 | 1100 | 300~380 | 380~550 | 915 | 795 | 620 | 808 | 611 | 13 | 44/59 | - | 216 | 2600 |
| GICL22 | 950 | 950 | 340~400 | 450~650 | 960 | 840 | 665 | 830 | 632 | 13 | 44 | - | 278 | 3040 |
| GICL23 | 1120 | 900 | 360~420 | 450~650 | 1010 | 885 | 710 | 870 | 666 | 13 | 44/48 | - | 380 | 3670 |
| GICL24 | 1250 | 875 | 380~450 | 450~650 | 1050 | 925 | 730 | 890 | 685 | 15 | 46/50 | - | 448 | 3964 |
| GICL25 | 1400 | 850 | 400~480 | 540~650 | 1120 | 970 | 770 | 930 | 724 | 15 | 50 | - | 564 | 4443 |
| GICL26 | 1600 | 825 | 420~500 | 540~650 | 1160 | 990 | 800 | 950 | 733 | 15 | 50 | - | 637 | 4791 |
| GICL27 | 1800 | 800 | 450~530 | 540~800 | 1210 | 1060 | 850 | 958 | 739 | 15 | 50 | - | 866 | 5758 |
| GICL28 | 2000 | 770 | 480~560 | 540~800 | 1250 | 1080 | 890 | 1034 | 805 | 20 | 55 | - | 1020 | 6232 |
| GICL29 | 2800 | 725 | 500~600 | 540~800 | 1340 | 1200 | 960 | 1034 | 792 | 20 | 55/57 | - | 1451 | 7549 |
| GICL30 | 3200 | 700 | 560~630 | 680~800 | 1390 | 1240 | 1005 | 1050 | 806 | 20 | 55 | - | 1974 | 9541 |
Engineering Context
This model is best understood from its own construction: Crowned-tooth geometry with several flange and clearance dimensions; Bore and bore-length alternatives are size-dependent; Inertia and mass are available for rotating assembly review Industry selection practice checks torque and speed together with the movement, shaft interface, installation envelope and maintenance conditions allowed by that construction.
Technical Notes
- Model symbols, units and empty or placeholder cells are shown as published.
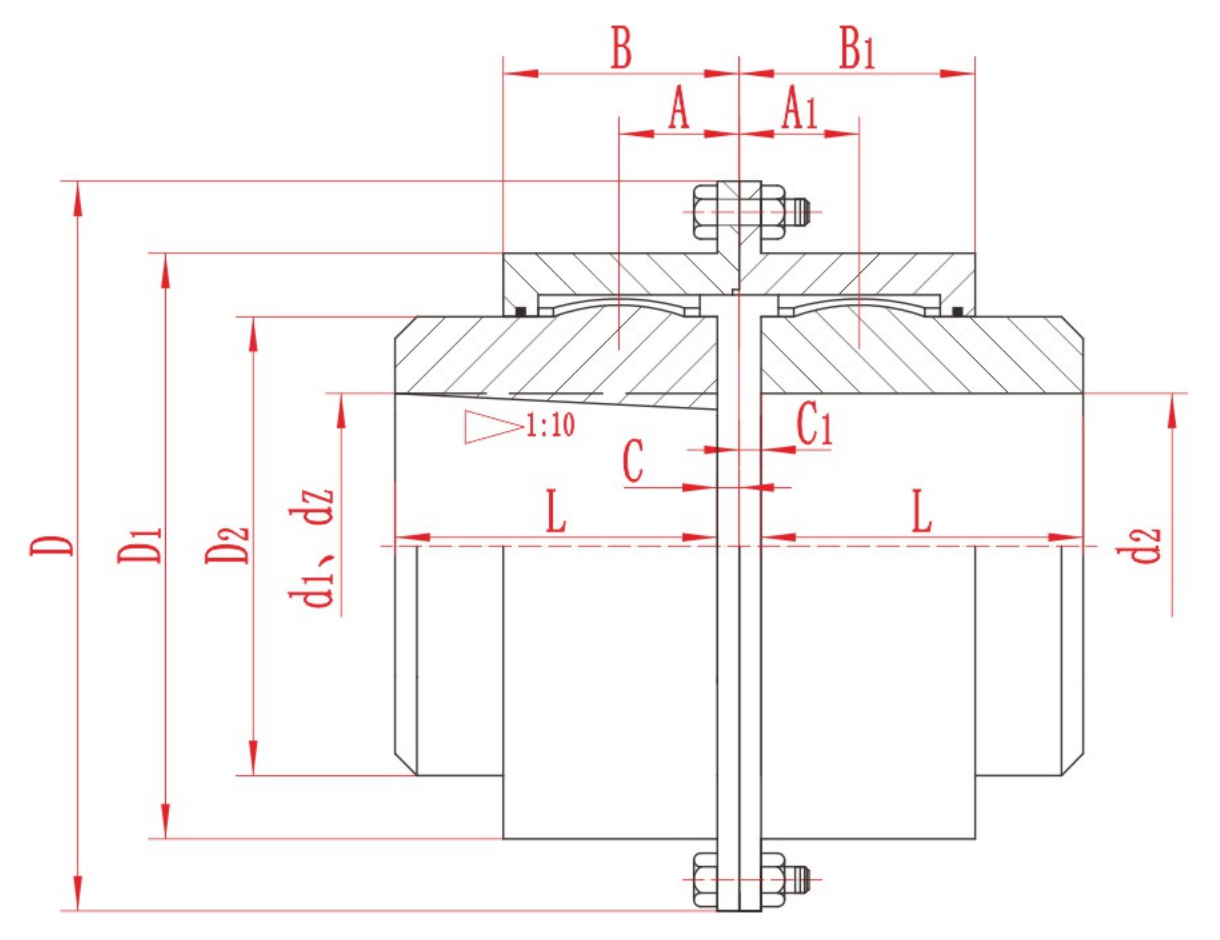
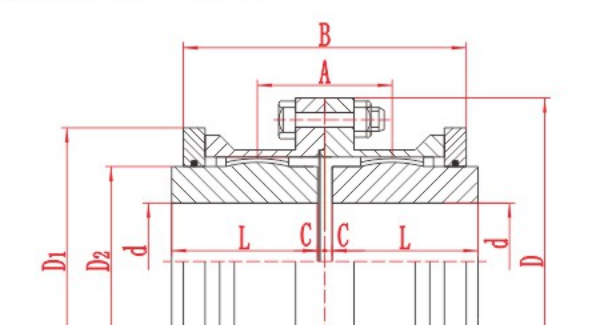
- Dimension letters must be interpreted with the relevant assembly drawing.
- Published values support preliminary review and do not replace final engineering confirmation.
Assembly Drawing
Information Required for Selection
- Check every D, C and flange dimension against the installation drawing
- Confirm torque, speed, bore, lubrication, misalignment and maintenance access
- Send the exact model row, assembly drawing and actual duty data with the inquiry.
Product FAQ
Why does GICL have so many D and C dimensions?
The sleeve, hub and clearance geometry must be coordinated with the surrounding machine envelope.
What is the correct first check?
Start with torque and speed, then verify bore, axial space, seal and guard clearance.
Are the published values final ordering values?
No. They are preliminary engineering data; confirm the selected model, drawing, dimensions, materials, standard and suitability with RONGXING DRIVE.
Technical data is provided for preliminary selection. Confirm the final model, dimensions, materials, applicable standard and operating suitability with RONGXING DRIVE before quotation, manufacture or installation.